

Floor Insulation in NYC for Better Comfort and Heat Retention
Floor insulation helps reduce heat loss, limit cold drafts, and keep your indoor spaces warmer and comfortable throughout the year.
Cold tile, chilly wood floors, and unwanted noise between levels can affect rooms you use every day. Extra rugs or thermostat adjustments may provide temporary relief, but they don’t address poorly insulated floors. We understand why homeowners want to solve these problems without unnecessary changes to existing flooring. Floor insulation adds thermal protection beneath suitable surfaces and can improve sound absorption in certain assemblies. Prime Foam Solution assesses your floor’s construction and recommends insulation that reduces heat transfer and addresses your home’s specific needs.
- Subfloor & Concrete Floor Insulation Options
- Thermal & Acoustic Insulation Solutions
- Floor-Specific R-Value Recommendations
- NYC Energy & Sound Code Awareness
Prime Foam Solution
Reduce Cold Spots with Floor Insulation in NYC Residential Properties
Cold spots near floor edges or across exposed surfaces can remain noticeable even when the room has enough heat. In some homes, insulation beneath the floor is missing, loose, or poorly fitted against the subfloor. We recognize that replacing the visible flooring can feel like the obvious solution, even though the actual problem may lie underneath it.
Your home shouldn’t need a major flooring renovation when insulation can be addressed from an accessible area below. Before recommending work, our team considers the floor structure and whether insulation can be added without disturbing finished rooms. Suitable coverage limits unwanted heat transfer and improves thermal protection across affected areas. The goal is to address the source of the problem while keeping the project practical for your home.

Prime Foam Solution
Reduce Cold Spots with Floor Insulation in NYC Homes
Wood-framed floors, concrete slabs, and spaces between occupied rooms require different insulation methods. Our floor insulation services focus on the areas that need thermal protection or sound control.
Subfloor Insulation
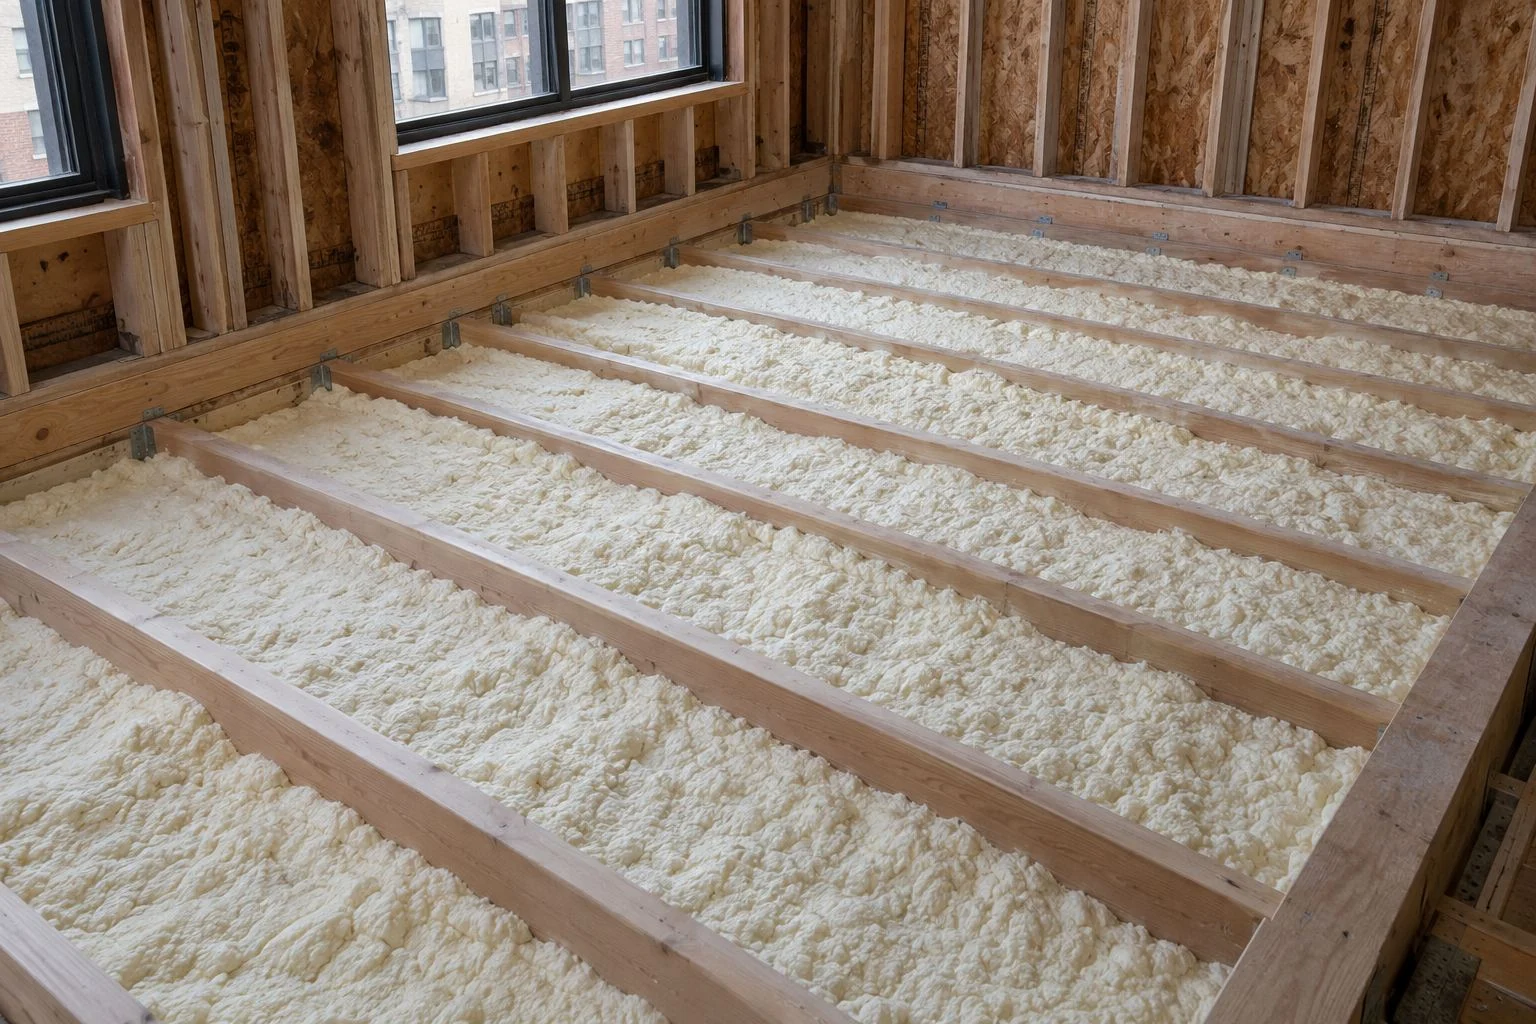
Rooms above unheated areas may feel cold because their subfloors lack suitable insulation. For accessible floor joists, our subfloor insulation service focuses on coverage beneath the living area. Insulation must remain in contact with the required air barrier to perform properly. We consider framing depth, existing materials, and access when recommending the installation method.
Concrete Floor Insulation
Concrete floors can remain cold even when indoor air temperatures feel comfortable. For suitable basement floors and existing slabs, rigid insulation may be installed as part of a new floor system. Our recommendations account for slab moisture, available floor height, and the planned flooring material. The selected assembly must manage moisture while providing thermal protection.
Floor Edge and Perimeter Insulation
Cold spots near floor edges may come from areas where the floor meets exterior walls or foundation structures. Heat can pass through exposed slab edges and other poorly insulated connections. We consider suitable perimeter insulation options based on the construction and available access. Proper placement reduces heat transfer through these areas without unnecessary changes to the entire floor.
Between-Floor Sound Insulation
Footsteps, moving furniture, and conversations from another level can disturb your daily routine. Floor sound insulation addresses some airborne noise within suitable floor assemblies, while impact noise may require additional sound-isolation materials. Our team considers the existing structure and the type of noise before recommending an approach. The aim is to improve sound control without promising complete soundproofing.
Existing Floor Insulation Upgrades
Older floor insulation may have loose sections, damaged materials, or gaps that affect coverage. Some floors need additional insulation rather than complete replacement. We review accessible areas to determine which sections require attention and whether existing materials can remain in place. The proposed work accounts for your floor’s construction, condition, and available installation access.
Prime Foam Solution
A Look at Our Floor Insulation Installations
Have a Floor Insulation Project in Mind?
Tell us about the floors that need attention. Our insulation team can discuss suitable materials and the work required for your property.
Prime Foam Solution
Planning New Floors? Insulate Before Installation Begins
New flooring can cover areas that may need insulation or moisture protection. Missing the opportunity to address those areas now could mean additional removal and repair costs later. Plan the insulation work before the new floor goes down.
Prime Foam Solution
Floor Insulation Materials We Offer for Your Home
Material selection depends on the floor’s construction, available space, and whether thermal performance or sound reduction is the priority.
- Spray Foam Floor Insulation: Provides thermal resistance and air sealing in suitable exposed subfloor assemblies.
- Fiberglass Batt Insulation: Fits between accessible floor joists when properly supported against the required air barrier.
- Rigid Foam Board Insulation: Provides thermal protection beneath suitable floor systems and across certain concrete surfaces.
- Mineral Wool Floor Insulation: Offers thermal insulation and sound absorption within suitable framed floor assemblies.
Prime Foam Solution
How We Install Floor Insulation for Better Thermal Protection
Floor insulation requires different preparation depending on whether the work takes place beneath exposed joists or within a new floor assembly. We focus on the agreed installation areas and the requirements of the selected material.
1. Confirm the Floor Areas for Insulation
We review accessible flooring structures and identify the surfaces scheduled for treatment. Floor type, framing, existing insulation, and the work area determine the installation approach.
2. Prepare the Surfaces and Access
Our team clears necessary access and protects nearby areas. Loose debris and unsuitable materials receive attention before the selected insulation is installed.
3. Install the Selected Floor Insulation
Insulation is fitted or applied according to the agreed coverage and product requirements. Framed floors receive attention around joists and subfloor connections, while suitable concrete floor systems follow their approved installation details.
4. Review the Insulation and Complete the Work
Accessible treated areas are checked for gaps, material placement, and secure coverage. Cleanup follows installation. Spray foam projects require suitable ventilation, curing, and safe re-entry procedures.
Prime Foam Solution
We Plan Floor Insulation Around Your Existing Space
Floor insulation shouldn’t create unexpected problems with door clearances, finished rooms, or existing utilities. Before recommending installation, our team considers how the proposed work will affect your home.
Preserve the Available Floor Height
Insulation installed above an existing concrete slab may raise the finished floor level. We consider available height, door openings, and nearby floor transitions before recommending a suitable assembly.
Choose the Most Practical Access
Exposed joists beneath a floor may allow insulation work from below. Finished ceilings or solid concrete slabs require different methods. Our recommendations account for accessible areas and the work needed to reach them.
Account for Hidden Pipes and Wiring
Floor cavities may contain plumbing, electrical lines, and other services. Insulation placement must preserve required clearances and allow appropriate access to components that need maintenance.
Prime Foam Solution
Floor Insulation Work That Follows NYC Standards
New York City’s building and energy requirements address insulation performance, floor air sealing, and sound transmission between certain residential spaces. Our floor insulation plans account for the standards applicable to the project.
- NYC Floor Insulation Requirements: The 2025 NYC Energy Conservation Code establishes thermal performance and insulation placement requirements for applicable residential floor assemblies.
- Floor Air Sealing: Floor framing within the building’s thermal boundary requires suitable air sealing and insulation placement.
- Concrete Slab Insulation: Applicable slab assemblies must follow the required thermal insulation and installation provisions.
- Residential Sound Control: NYC Building Code Section BC 1207 establishes airborne and impact noise requirements for certain floor-ceiling assemblies between dwelling units.
- Foam Insulation Fire Safety: Spray foam materials must meet applicable fire protection and approved building assembly requirements.
Prime Foam Solution
Local Floor Insulation Services Across New York City
NYC homes include older apartments with wood-framed floors, townhouses with exposed lower-level joists, and properties with concrete basement slabs. Prime Foam Solution considers these construction differences when recommending suitable floor insulation for residential projects.
Our proposed service areas include:
Need Floor Insulation in Your Neighborhood? Share your property location to confirm service availability and discuss the floors that need attention.
- Brooklyn: Park Slope, Bay Ridge, Williamsburg, Bedford-Stuyvesant, and surrounding neighborhoods.
- Manhattan: Harlem, Upper West Side, Chelsea, Washington Heights, and nearby areas.
- Queens: Astoria, Forest Hills, Bayside, Flushing, and neighboring communities.
- The Bronx: Riverdale, Pelham Bay, Fordham, Morris Park, and surrounding areas.
- Staten Island: New Dorp, Great Kills, Dongan Hills, Tottenville, and nearby neighborhoods.
Prime Foam Solution
What Sets Prime Foam Solution Apart for Floor Insulation
Floor-Specific Insulation Assessments:
We consider the existing floor structure before recommending suitable materials.
Subfloor Coverage Planning:
The installation approach accounts for exposed joists and the required contact with the subfloor.
Concrete Floor Insulation Options:
Slab moisture, available floor height, and planned finishes guide material selection.
Thermal and Sound Control Needs:
Recommendations distinguish between unwanted heat transfer and noise concerns.
Attention to Floor Edges:
Suitable perimeter areas receive consideration when heat loss occurs through exposed connections.
Existing Floor Access Planning:
Our team explains whether insulation work requires access from above or below.
NYC Code-Conscious Work:
Applicable energy, fire, and residential sound requirements inform the proposed installation.
Clear Project Recommendations:
Homeowners receive an explanation of the materials, work areas, and preparation needed before installation.
Prime Foam Solution
Frequently Asked Questions
How much does floor insulation cost in NYC?
Floor insulation costs depend on the treated area, material choice, required thickness, and installation access. Insulation beneath exposed joists may require different work from insulation over a concrete slab. Existing floor removal, moisture protection, and finishing requirements can affect the total. A project quote should identify the proposed insulation and related preparation.
What is the best insulation for floors?
The best floor insulation depends on the construction and intended purpose. Fiberglass batts and spray foam can suit certain framed subfloors, while rigid foam boards are often used in suitable concrete floor assemblies. Material selection should account for required thermal resistance, moisture conditions, and available space.
Can spray foam insulation be used beneath floors?
Yes, spray foam insulation can be applied beneath suitable exposed subfloor assemblies. It provides thermal resistance and can limit air leakage at the required thickness. The selected product must suit the floor structure, surface conditions, and applicable fire safety requirements. Existing dampness or damaged materials should be addressed before application.
Is rigid foam floor insulation suitable for concrete slabs?
Yes, rigid foam insulation can be used within suitable concrete floor systems. Certain existing slabs can receive an insulation layer and new subfloor above the concrete, provided moisture control and available floor height are addressed. The correct arrangement depends on slab conditions and the planned flooring materials.
Does floor insulation reduce noise between rooms?
Floor insulation can absorb some airborne sound within suitable floor-ceiling cavities. Footsteps and furniture movement create impact noise that travels through the structure. Effective floor noise insulation may therefore require acoustic underlayment, resilient components, or additional sound-control measures beyond cavity insulation.
Should floors above unheated basements be insulated?
Floors above unheated basements may benefit from insulation when they form part of the home’s thermal boundary. Suitable insulation between exposed joists reduces heat transfer through the subfloor. The correct approach depends on whether the basement remains unconditioned or is included within the home’s insulated space.
Will floor insulation increase the height of my finished floor?
Insulation installed above an existing slab or subfloor can increase the finished floor height. The amount depends on insulation thickness and the required floor layers. Door clearances, stairs, and transitions into nearby rooms need consideration before installation. Insulation applied beneath an accessible subfloor generally does not raise the finished surface.
Can existing floors be insulated without removing flooring?
Some existing floors can receive insulation from below when their joists are accessible through an unfinished basement or another suitable space. Concrete slabs and enclosed floor cavities may require a different approach. Access, structural conditions, and the selected insulation material determine whether finished flooring must be disturbed.
How much R-value does floor insulation need in NYC?
Required R-values depend on the floor assembly and applicable energy code. The 2025 NYC Energy Conservation Code sets thermal performance requirements for qualifying floor construction and alterations. Framed floors, continuous insulation systems, and slab foundations have different provisions. The appropriate insulation thickness must be determined from the complete assembly.
Is attic floor insulation the same as residential floor insulation?
Not necessarily. Attic floor insulation usually separates occupied rooms from an unconditioned attic above. Residential floor insulation commonly addresses floors over unheated spaces, concrete slabs, or other designated thermal boundaries. The correct insulation location depends on the building design and which space needs thermal protection.
Prime Foam Solution
Get Your Floors Insulated Without Unnecessary Work
Cold flooring and poorly insulated subfloors deserve a solution that fits the way your home is built. Our team can review suitable floor areas, discuss insulation materials, and explain the work required before installation. Prime Foam Solution focuses on the insulation your property needs without unnecessary changes to existing floors.